
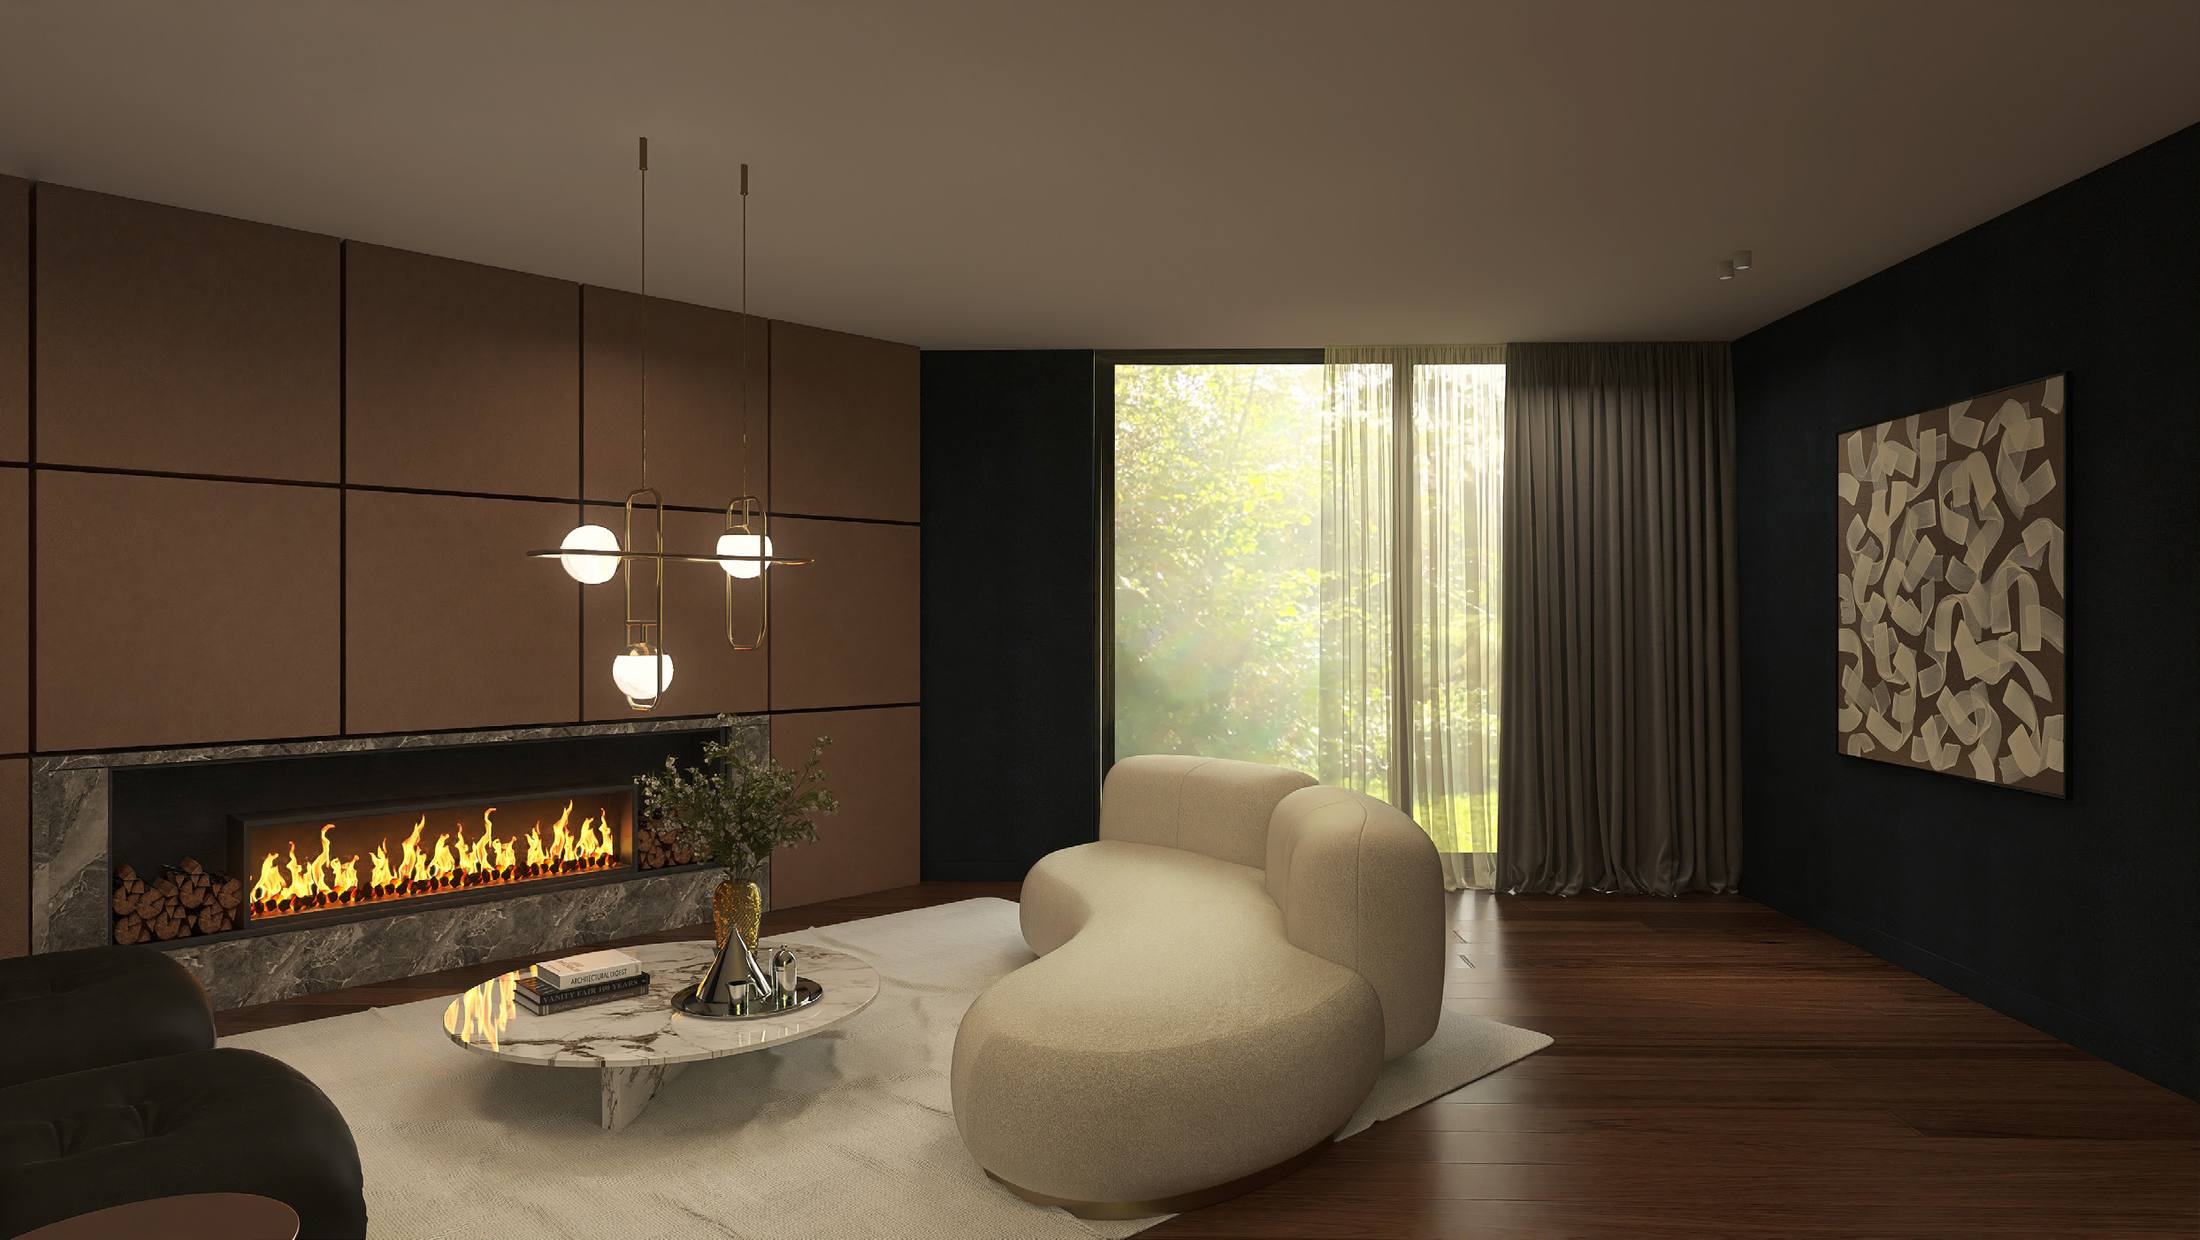
Living room with fireplace and warm timber panelling, UV11 Amber Forest
UV11 Amber Forest — Bucharest, RomaniaScroll

Regina

Practice
Architecture & Interiors
Based
Romania
Focus
Residential Interiors
Projects
Romania, Greece

Contemporary interiors shaped by refined materials, historical references and Mediterranean warmth. Regina Studio designs residential spaces that balance modern living, timeless references and long-term wellbeing.
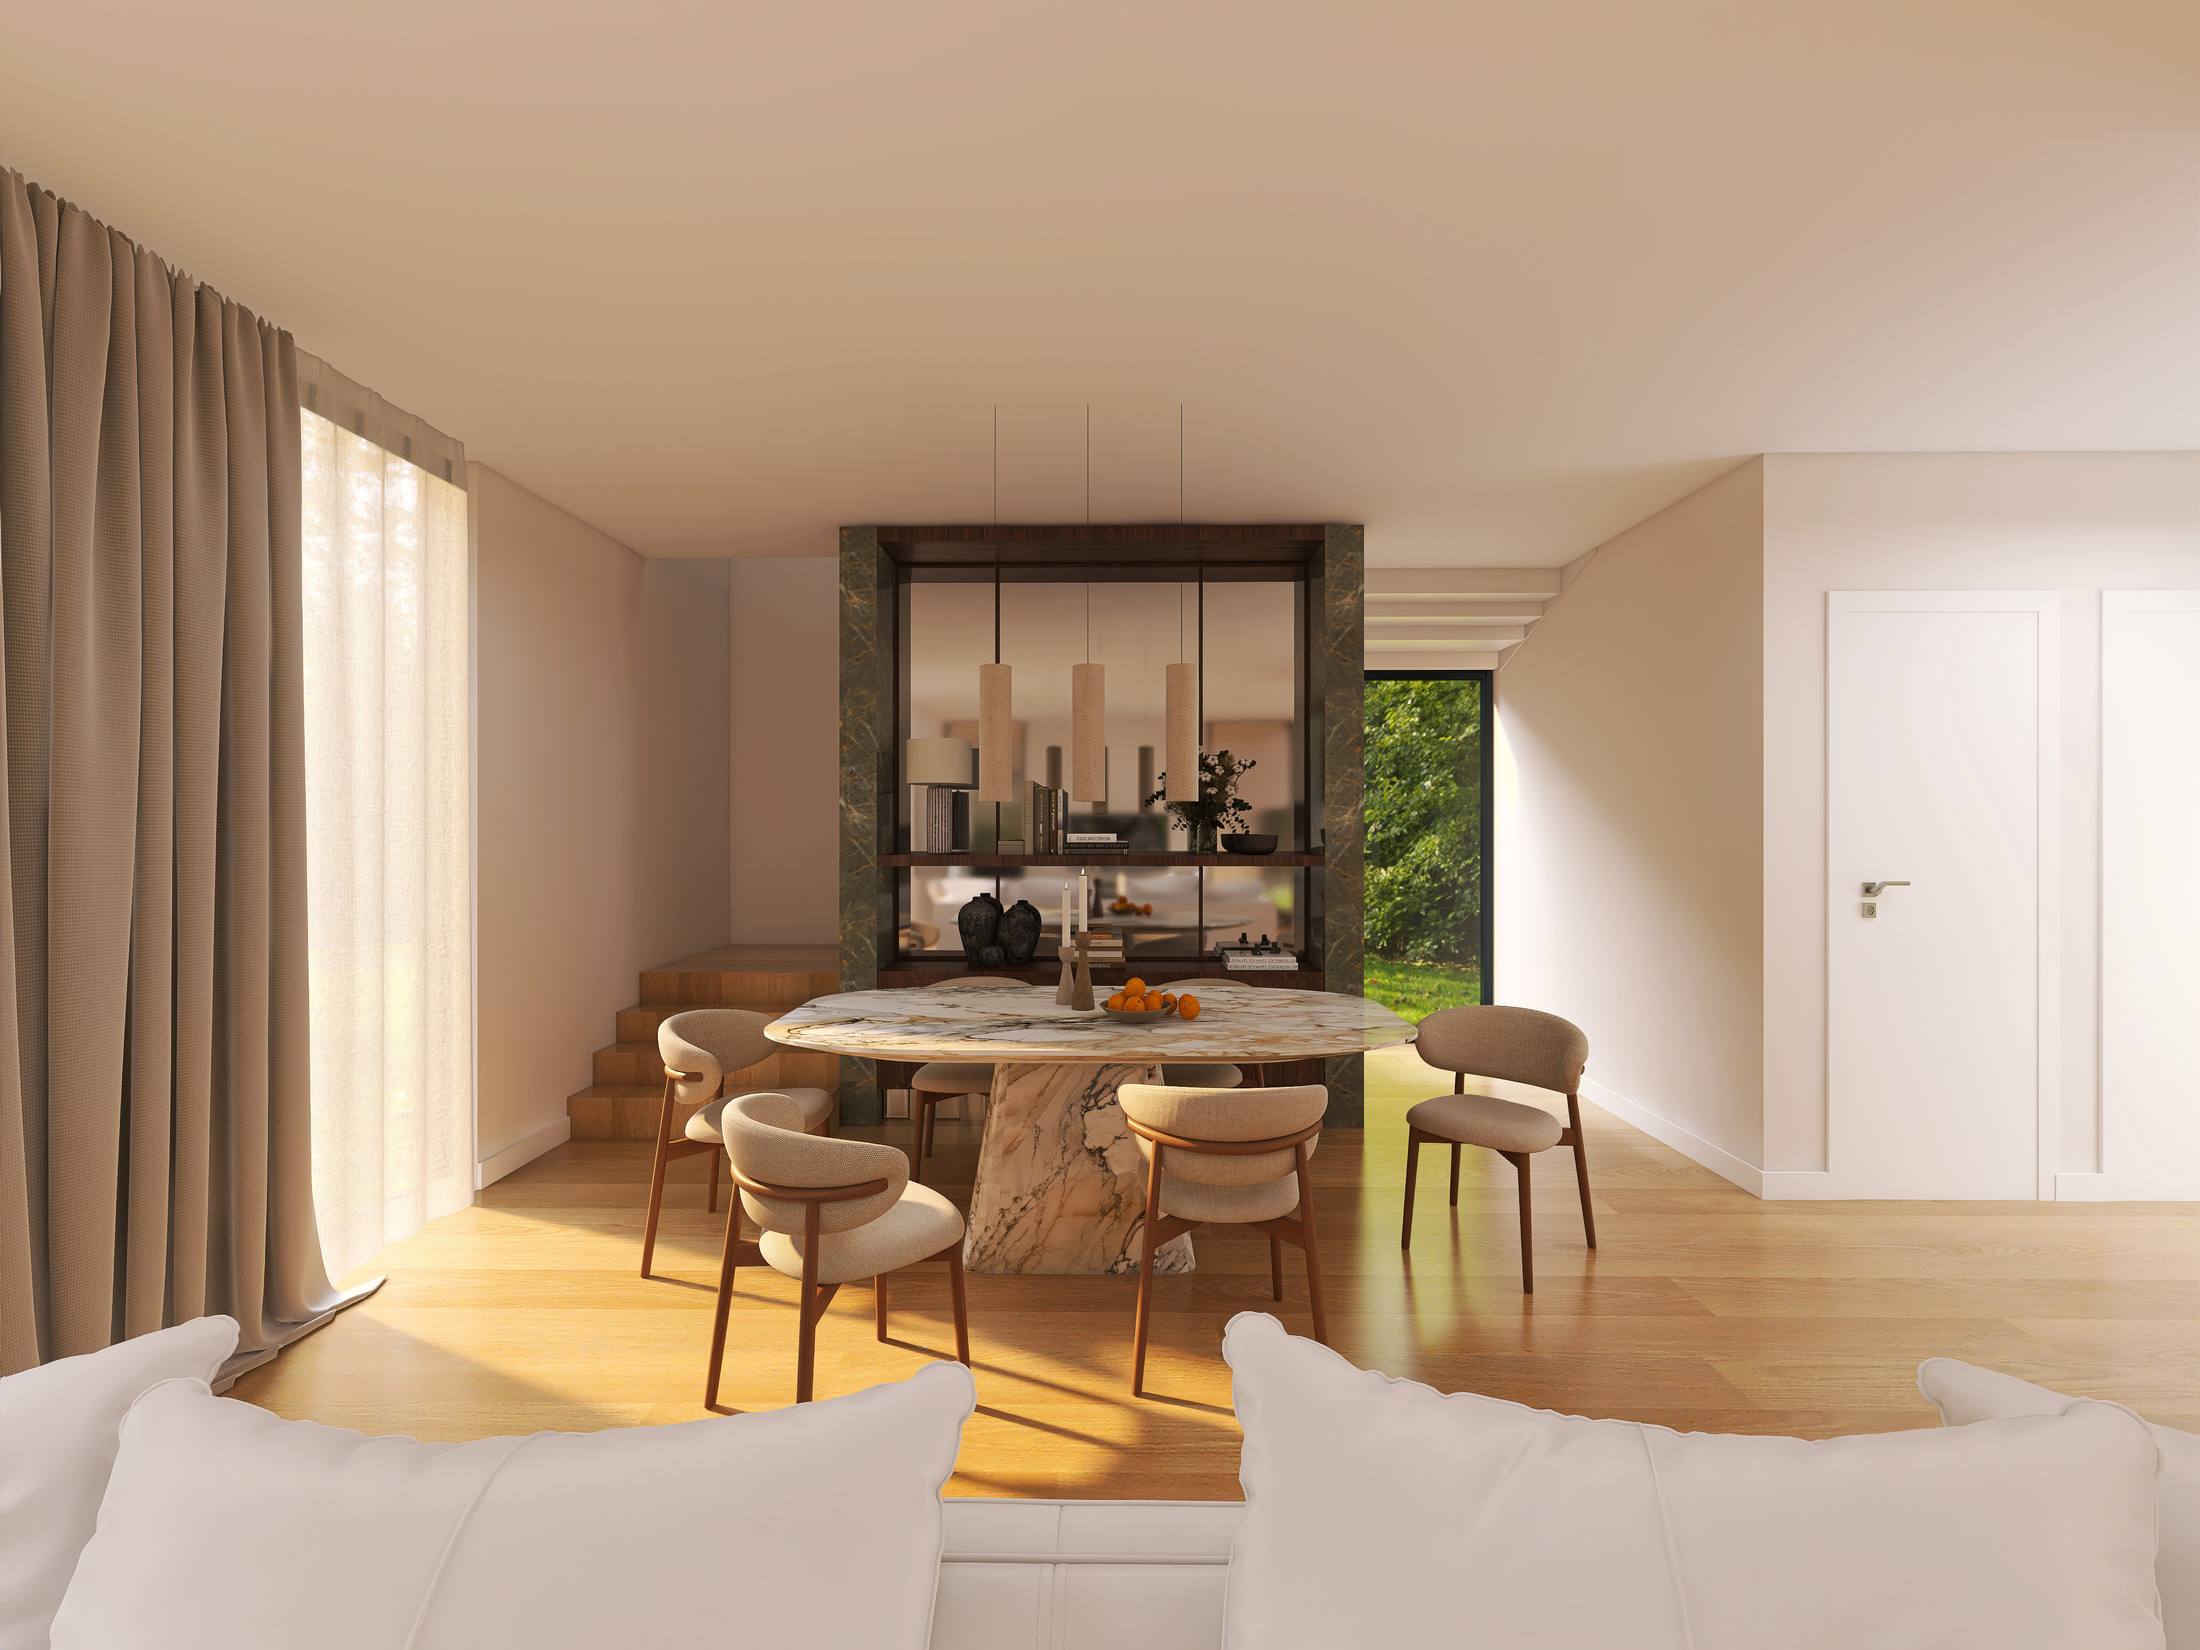
Open dining and living space, UV10 Amber Forest

The studioThe most personal is the most creative.
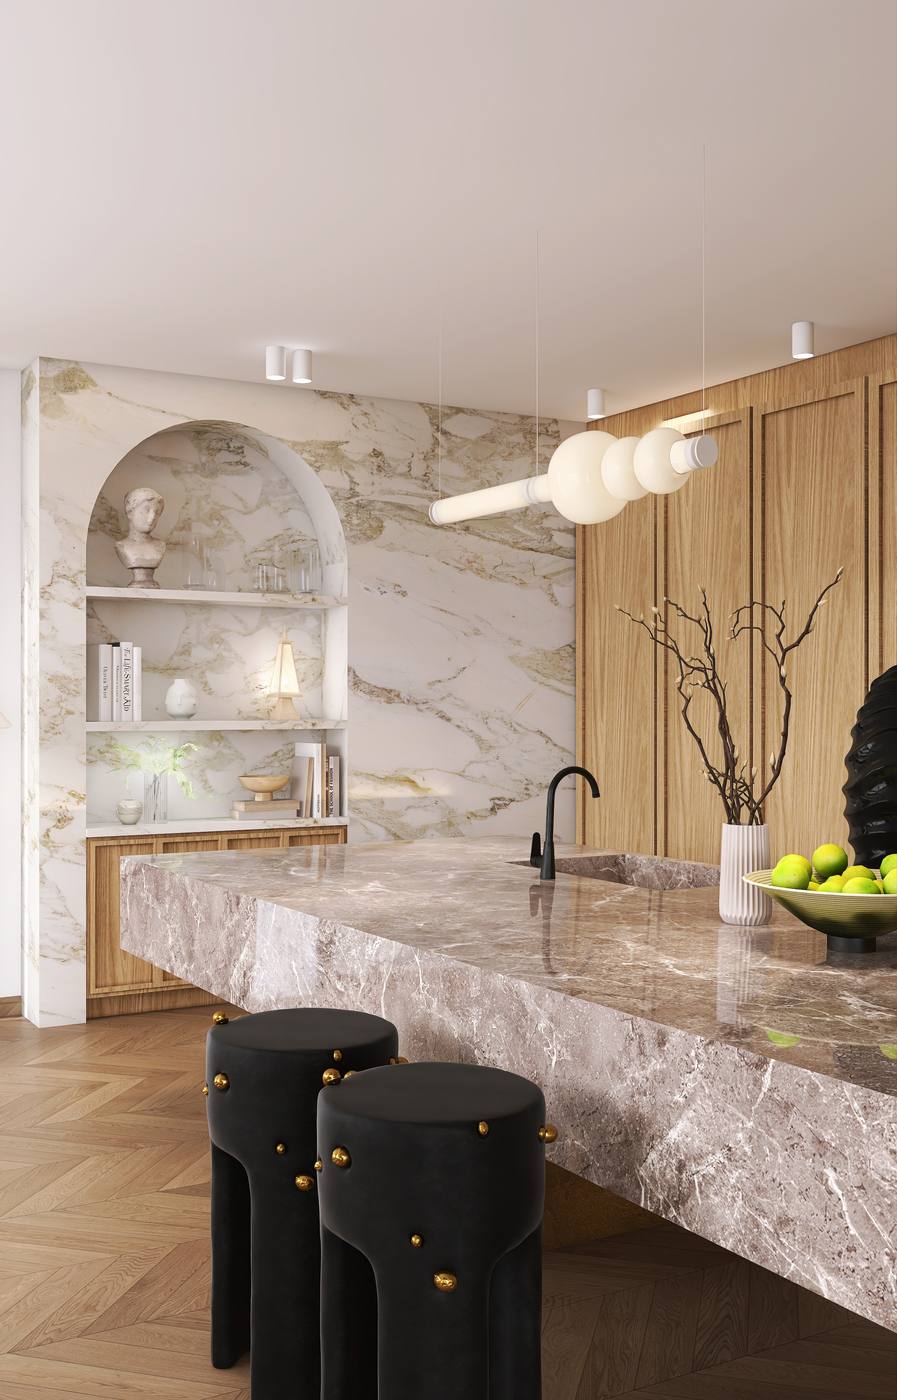
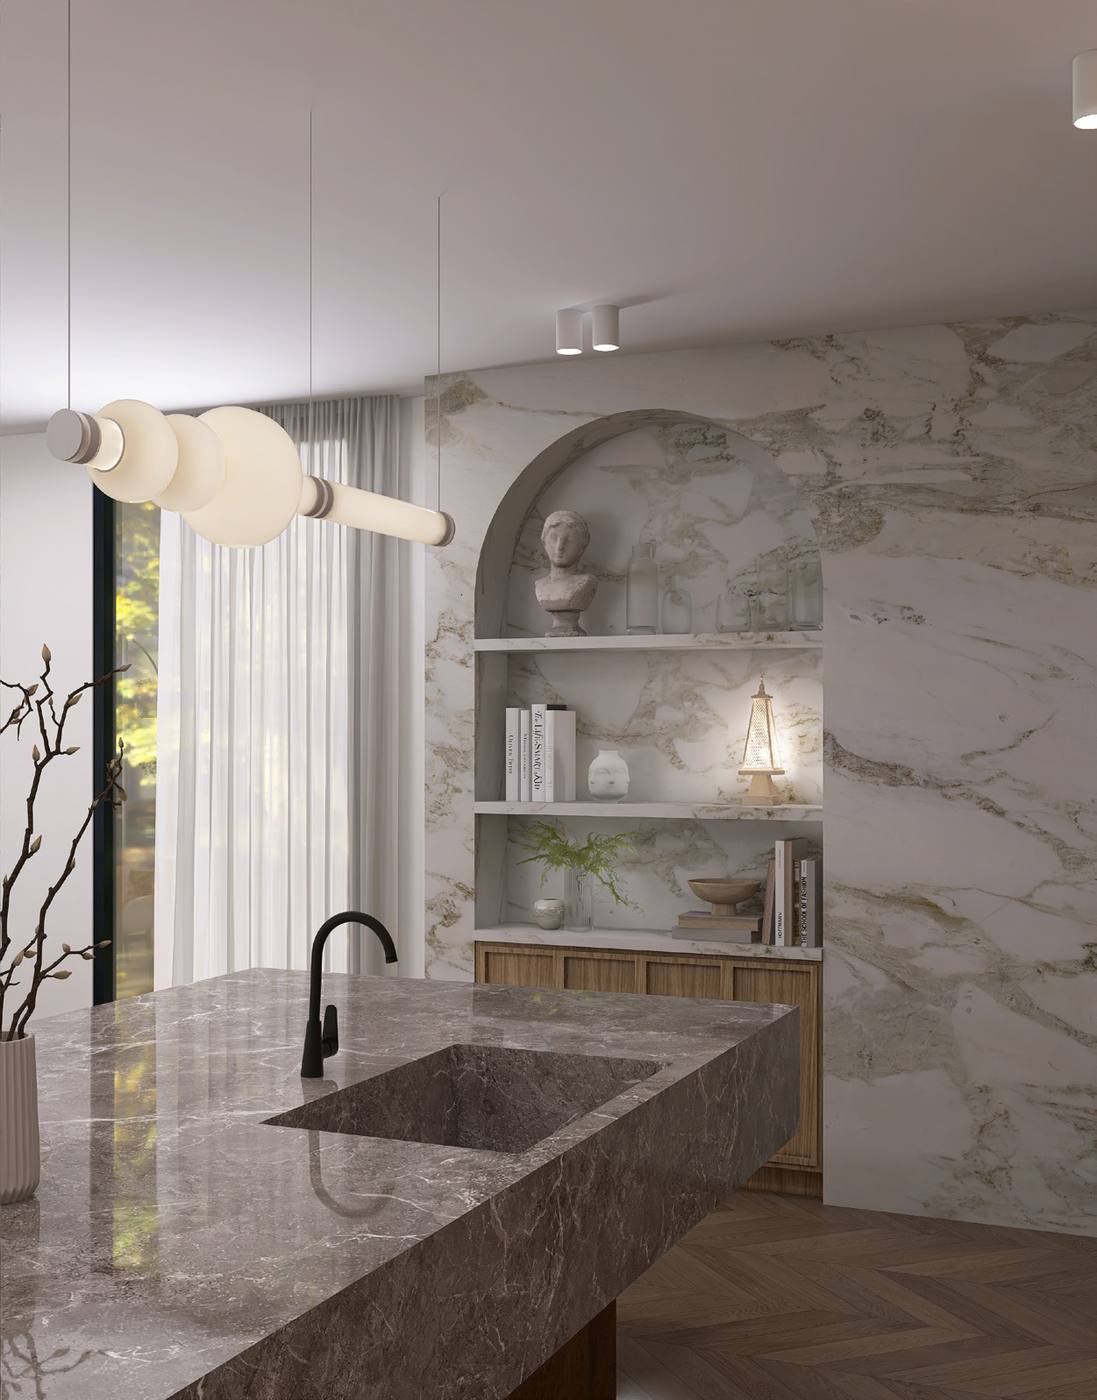
Marble kitchen with arched niche, Marble Feast
Marble kitchen detail, Marble Feast
Marble FeastBucharest

Selected Projects

All ten projects
About

The studio, the approach, the process.

Regina's background, the principles behind each interior and the five stages of working together.

Contact

Start a conversation.

For residential interiors, private homes and selected collaborations.

Regina Studio

Selected Projects

Scroll to open the folder

All Projects

10 Projects — Romania & Greece

About the studio

Regina Studio

Practice
Architecture & Interiors
Based
Romania
Studies
Bristol; Master's, Politecnico di Milano
Origin
Greece

Regina Studio creates contemporary interiors built on refined materials and quiet confidence. Based in Romania and shaped by a European design perspective, the studio designs residential spaces that balance modern living, timeless references and long-term wellbeing.

Regina

Architecture, interiors and living spaces with character.

Originally from Greece, Regina studied and worked in Bristol and completed her Master's degree at Politecnico di Milano, developing a multicultural design perspective shaped by some of Europe's most design-led cities.

Now based in Romania, she brings a fresh, bold, yet timeless approach to refined residential interiors. Her work balances modern design with intentional historical references, from Art Deco and classical elements to 1970s design, softened by Mediterranean warmth.

Her experience ranges from architectural design and construction works to curated interior exhibitions and museum façades. At the core of the practice remain living interiors, designed to support real life and long-term wellbeing.

FromGreece
StudiedBristol, Milano
PracticeRomania
ReferencesArt Deco, classical, 1970s
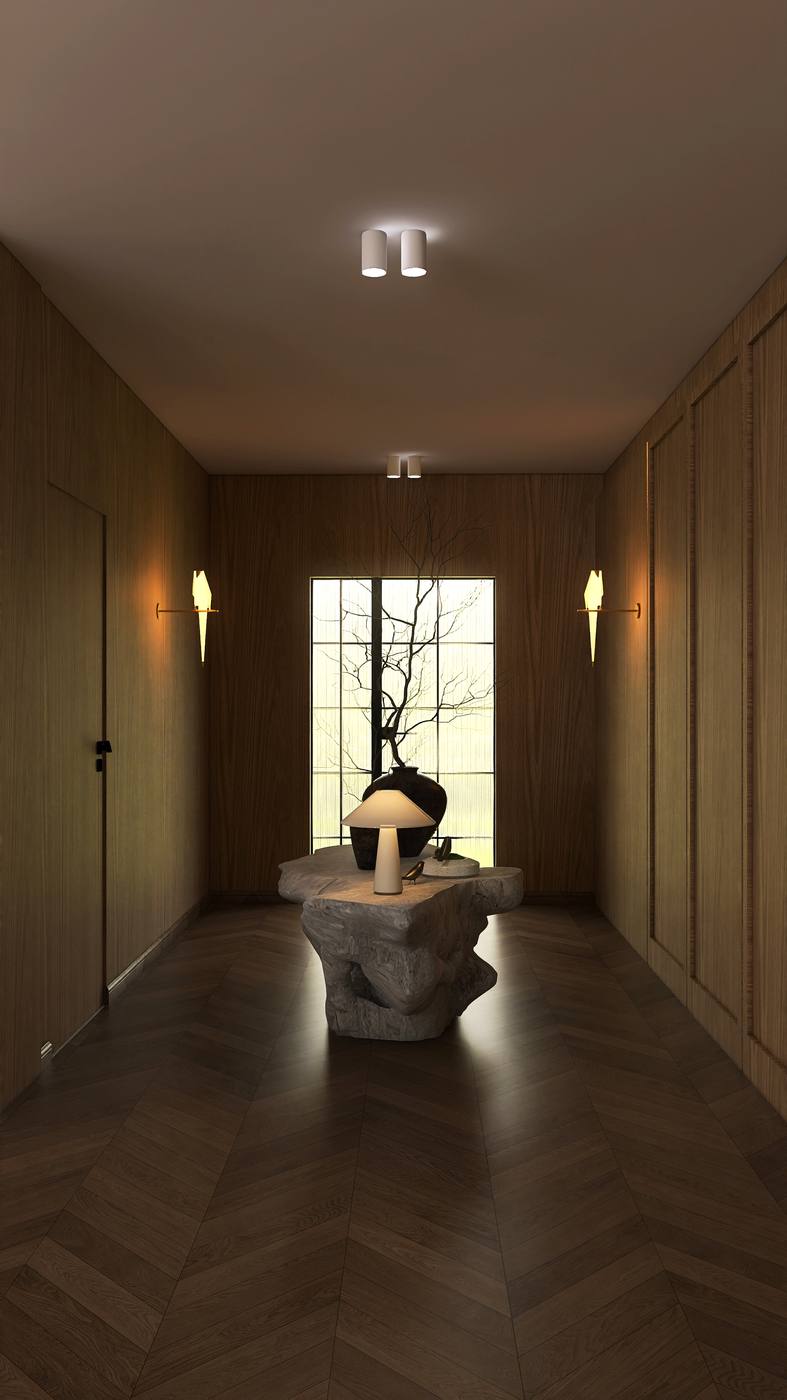
Warm timber corridor, Marble Feast

Approach

Material
Stone, wood, metal
Light
Light and texture
Atmosphere
Restraint and balance
Scale
Residential spaces
I

Refined Materials

Stone, wood, metal, light and texture are treated as the foundation of each interior.

II

Quiet Confidence

Spaces are composed with restraint, balance and a strong sense of atmosphere.

III

Designed for Real Life

Each project is shaped around the rhythms, rituals and long-term wellbeing of the people who live there.

Design Process

Five stages, from a first conversation to decisions on site.

  1. 01

    Initial Consultation

    A first conversation to understand lifestyle, needs, timeline and budget.

  2. 02

    Concept & Design Direction

    Definition of the overall vision, spatial approach, mood and key references.

  3. 03

    Design Development

    Detailed layouts, material and finish selections, lighting concept and custom elements.

  4. 04

    Technical Documentation

    Precise drawings and specifications to support smooth execution.

  5. 05

    Site Support

    Design supervision, coordination with suppliers and contractors, and decision support during execution.

Regina Studio card in a handmade paper envelope
Contact

Start a conversation.

For residential interiors, private homes and selected collaborations, contact Regina Studio.

Writeoffice@reginastudio.euCall+40 722 111 074